


There was a time when a wardrobe was simply a piece of furniture, chosen once a room’s layout was finished and squeezed in wherever there was space. That’s no longer the case. In modern homes, wardrobes have moved beyond storage and into architecture itself, shaping rooms, dividing space, and defining the character of a home.
From Freestanding Furniture to Structural Storage

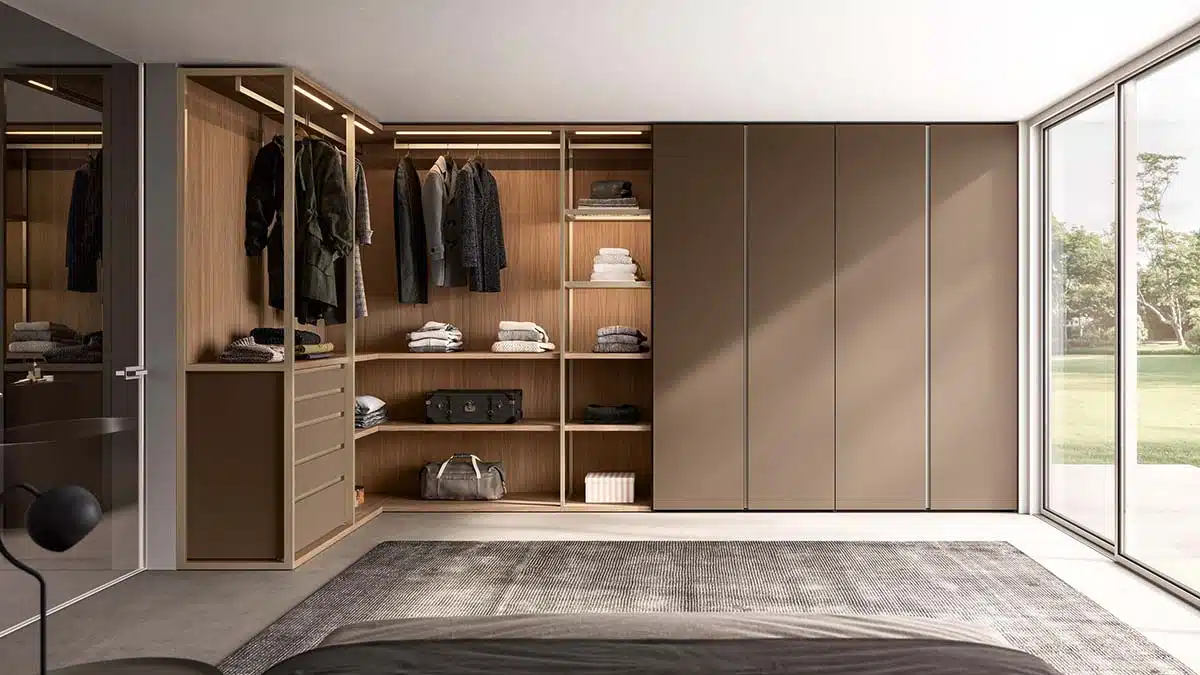
The shift began with fitted wardrobes replacing freestanding units, offering a cleaner, more considered look by working with the exact dimensions of a room rather than around them. From there, designers began treating storage as part of the building’s structure, using tall, full-height units to create walls, hallways, and partitions that do double duty as both storage and architecture.
Storage Walls Beyond the Bedroom
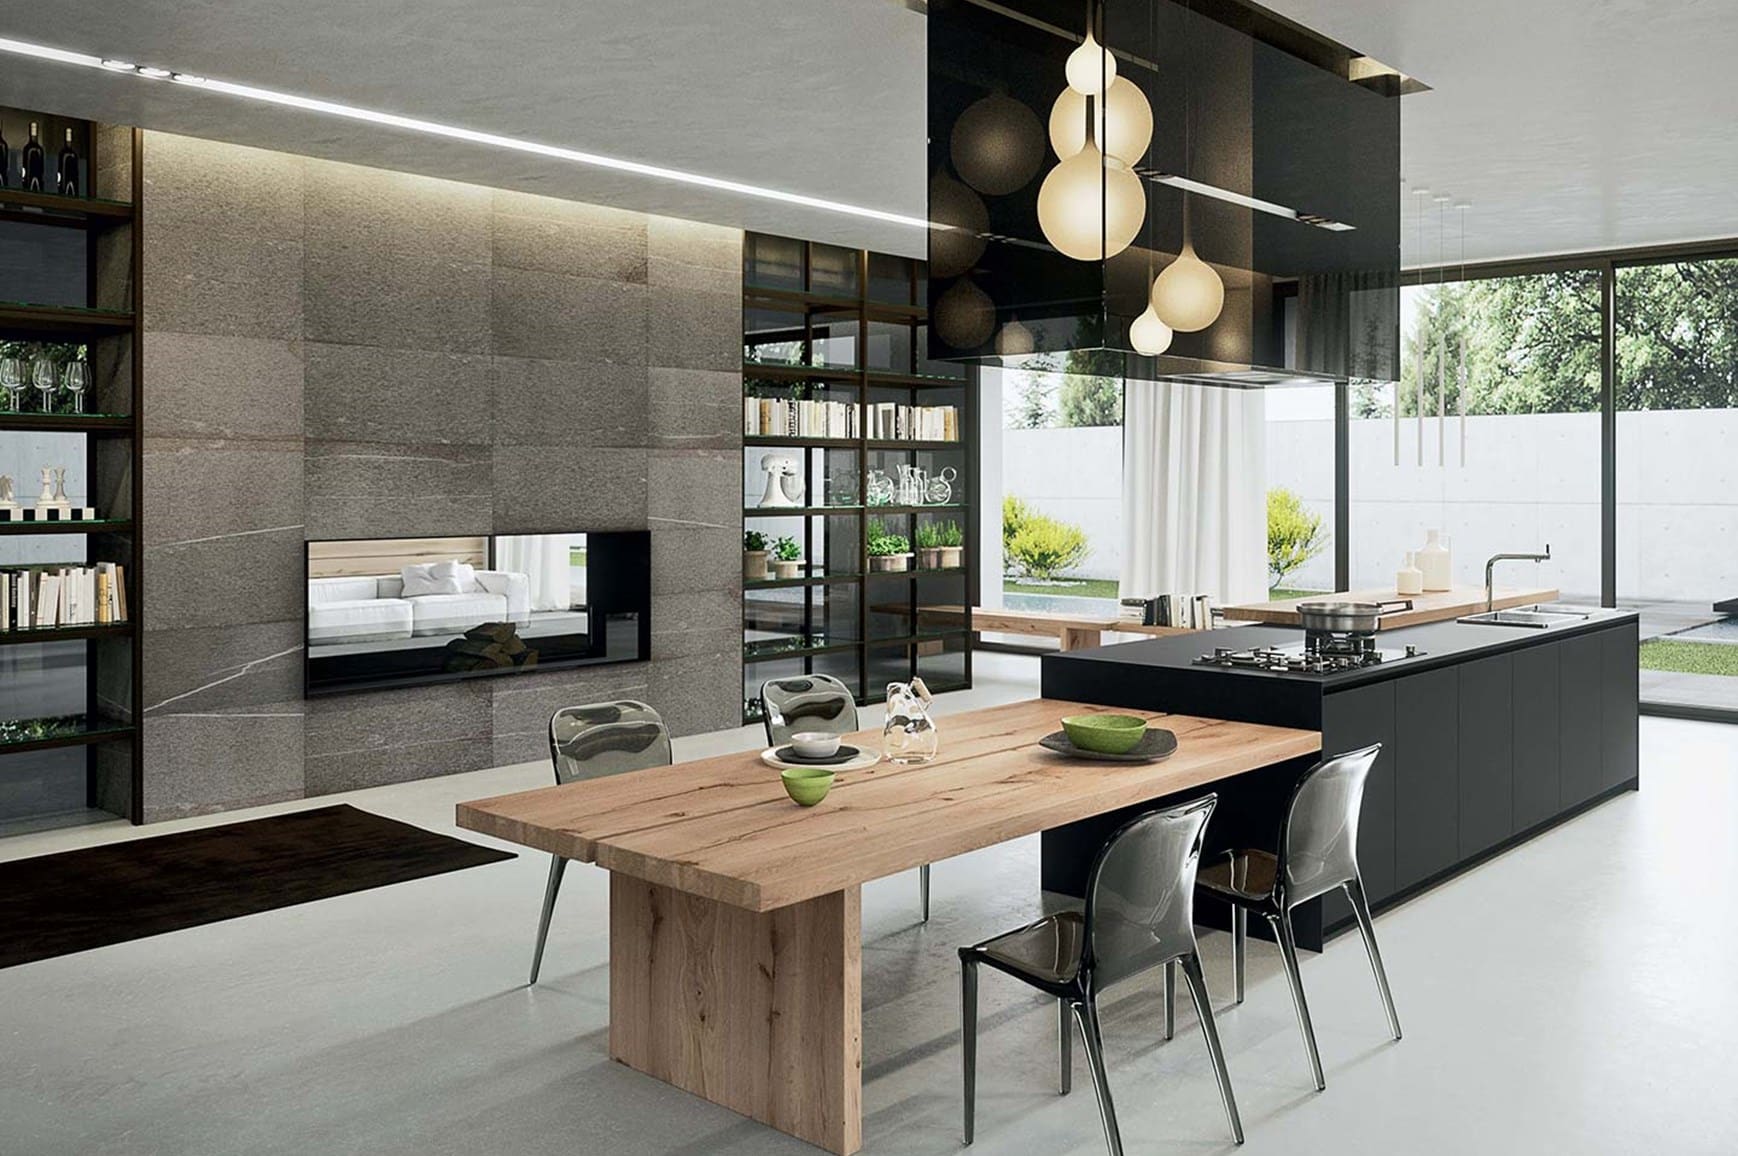
This approach isn’t limited to bedrooms. Storage walls are increasingly used to divide open-plan living spaces, conceal utility areas, or create a seamless transition between rooms, all while keeping clutter out of sight. Hidden doors, integrated lighting, and continuous panelling mean a wardrobe can disappear into a wall entirely, or become a striking design feature in its own right.
Designing Wardrobes to Fit the Architecture, Not the Other Way Around
At Belvisi, we work with architects, designers, and homeowners from the earliest stages of a project to design wardrobes that are considered as part of the room, not added as an afterthought. Our fitted wardrobes for architectural design are tailored to the exact proportions of each space, with finishes and details chosen to unify the wardrobe with its surroundings rather than compete with them.
Whether you’re planning a full renovation or looking to reimagine your existing storage, our range of wardrobes offers the flexibility to turn everyday storage into a genuine part of your home’s design. Get in touch with our team to start exploring what’s possible for your space.